
There is a distinct magic to Lincoln Square. Walk down Lincoln Avenue on any given afternoon, and you are surrounded by a rare blend of independent boutiques, lively European-style cafes, and historic charm that feels miles away from the city's frantic core. Yet, just a few blocks from the quiet paths of Winnemac Park, a quiet architectural evolution is taking place.
When Danielle and Tanner brought 4823 N Oakley Ave to the market, it quickly became clear that this wasn’t just another residential listing. It was a masterclass in how contemporary design can feel deeply warm, functional, and connected to its neighborhood. Though it is already under contract, the photography of this home tells a story worth exploring.
Framing the First Impression
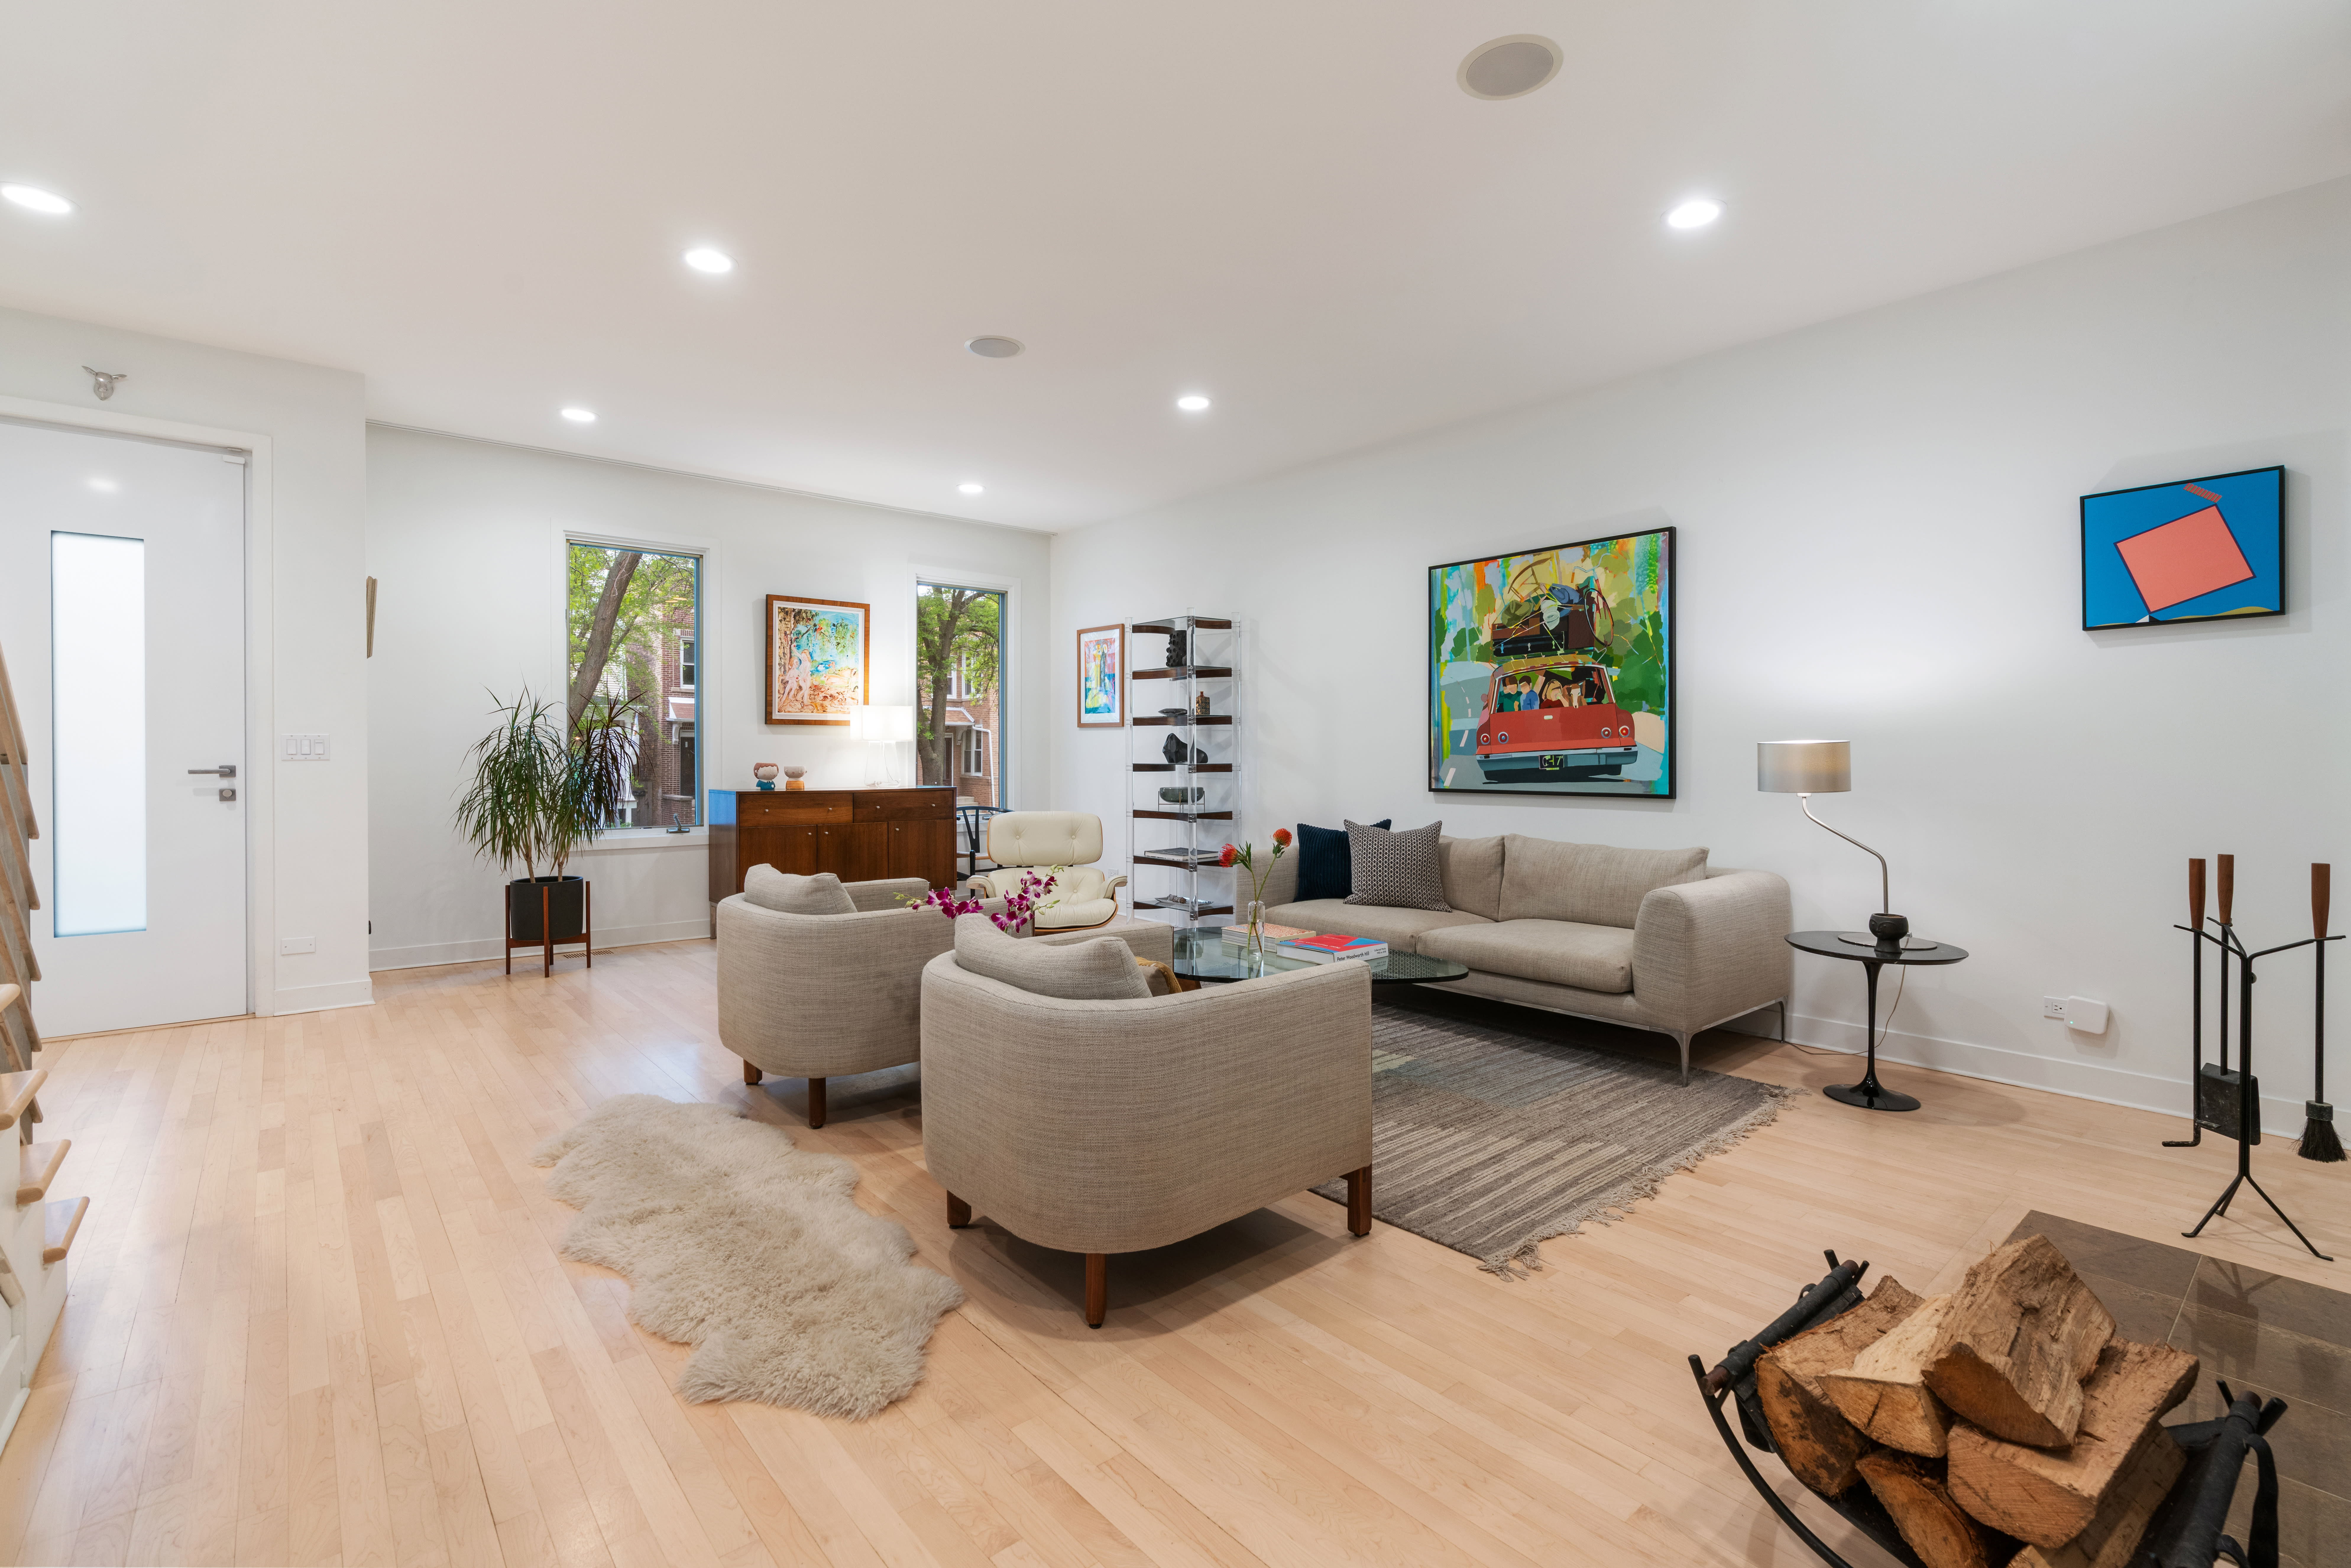
Great architecture relies heavily on transition. The moment you step through the artisan front door of this home, the outside world fades. The main floor is framed by wide-plank white maple floors and defined by clean, intentional lines.
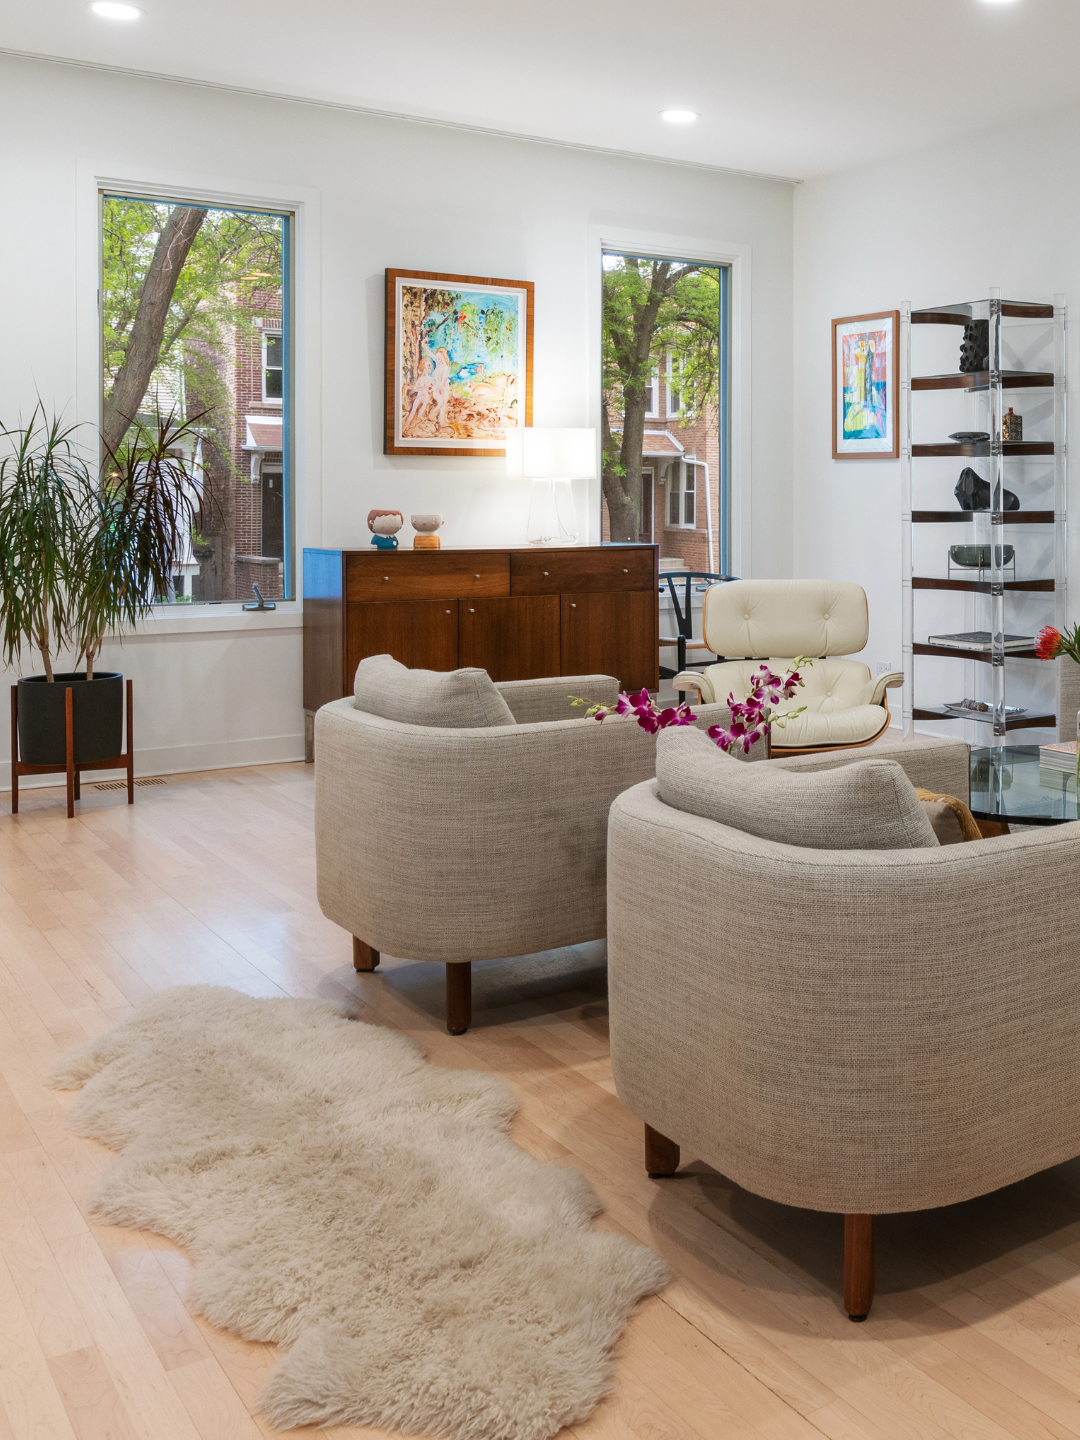
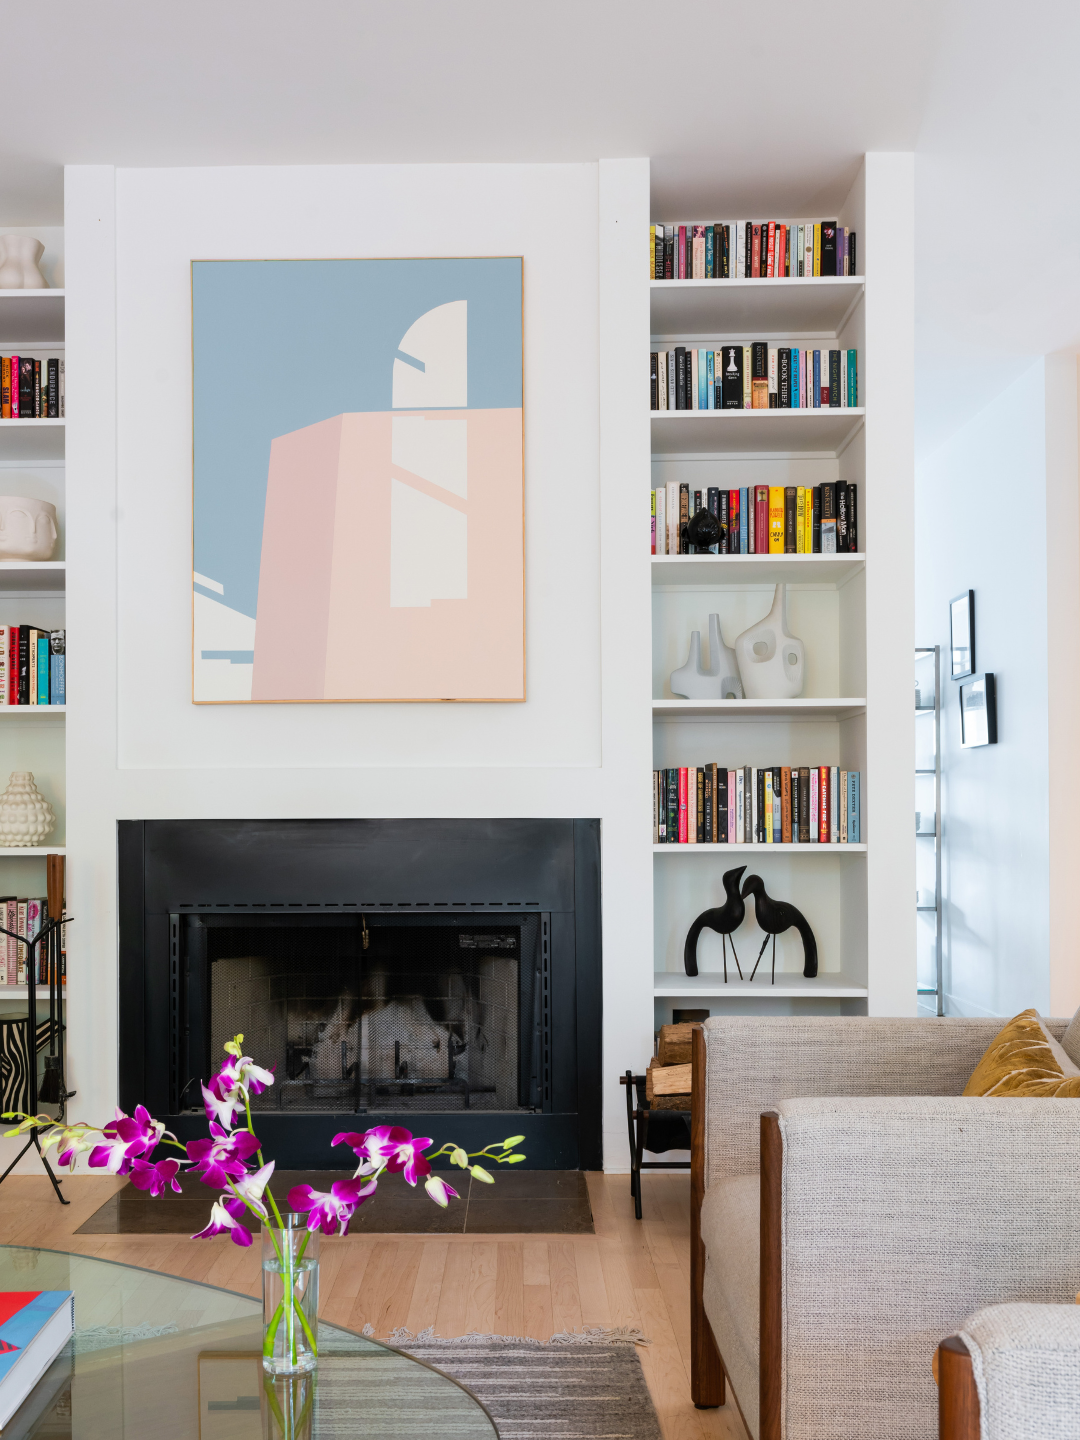
Instead of blocking off the space, a wood-burning fireplace surrounded by custom built-ins serves as a warm anchor for the living room. Nearby, the central staircase does double duty: it acts as a striking sculptural centerpiece while hiding clever, concealed storage beneath its frame.
The Kitchen as a Living Canvas
Moving further into the home, the kitchen shifts the focus to high-end European utility. Sleek Zecchinon cabinetry pairs effortlessly with an oversized Taj Mahal quartzite island that anchors the room.
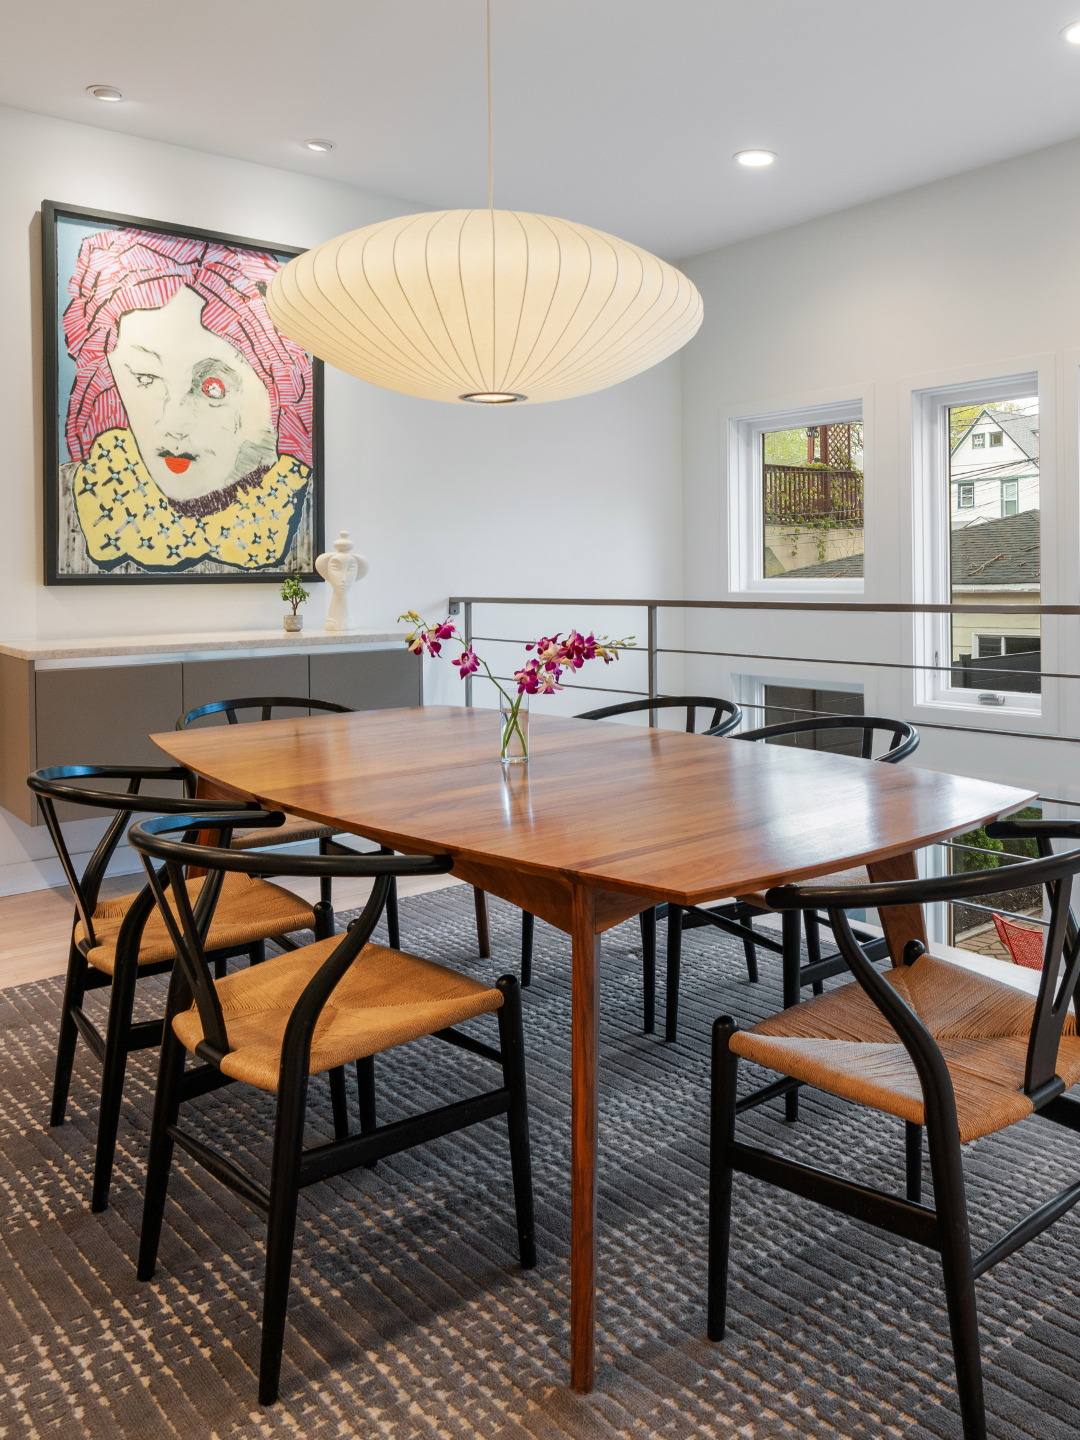
The design team integrated high-end appliances, a motorized range hood that tucks away when not in use, and a sleek butler's pantry that handles bar prep and extra storage out of sight. It is a space designed just as much for a quiet Tuesday morning espresso as it is for hosting a room full of dinner guests, all while the adjacent dining area looks out onto the manicured backyard.
Overlooked Spaces, Reimagined
Too often, the hallways and stairwells of urban homes are treated as purely functional, dark corridors. On the upper level, a well-placed skylight floods the center of the home with natural light, highlighting custom art niches that turn a simple hallway into a gallery experience.
This floor holds three of the home's four bedrooms:
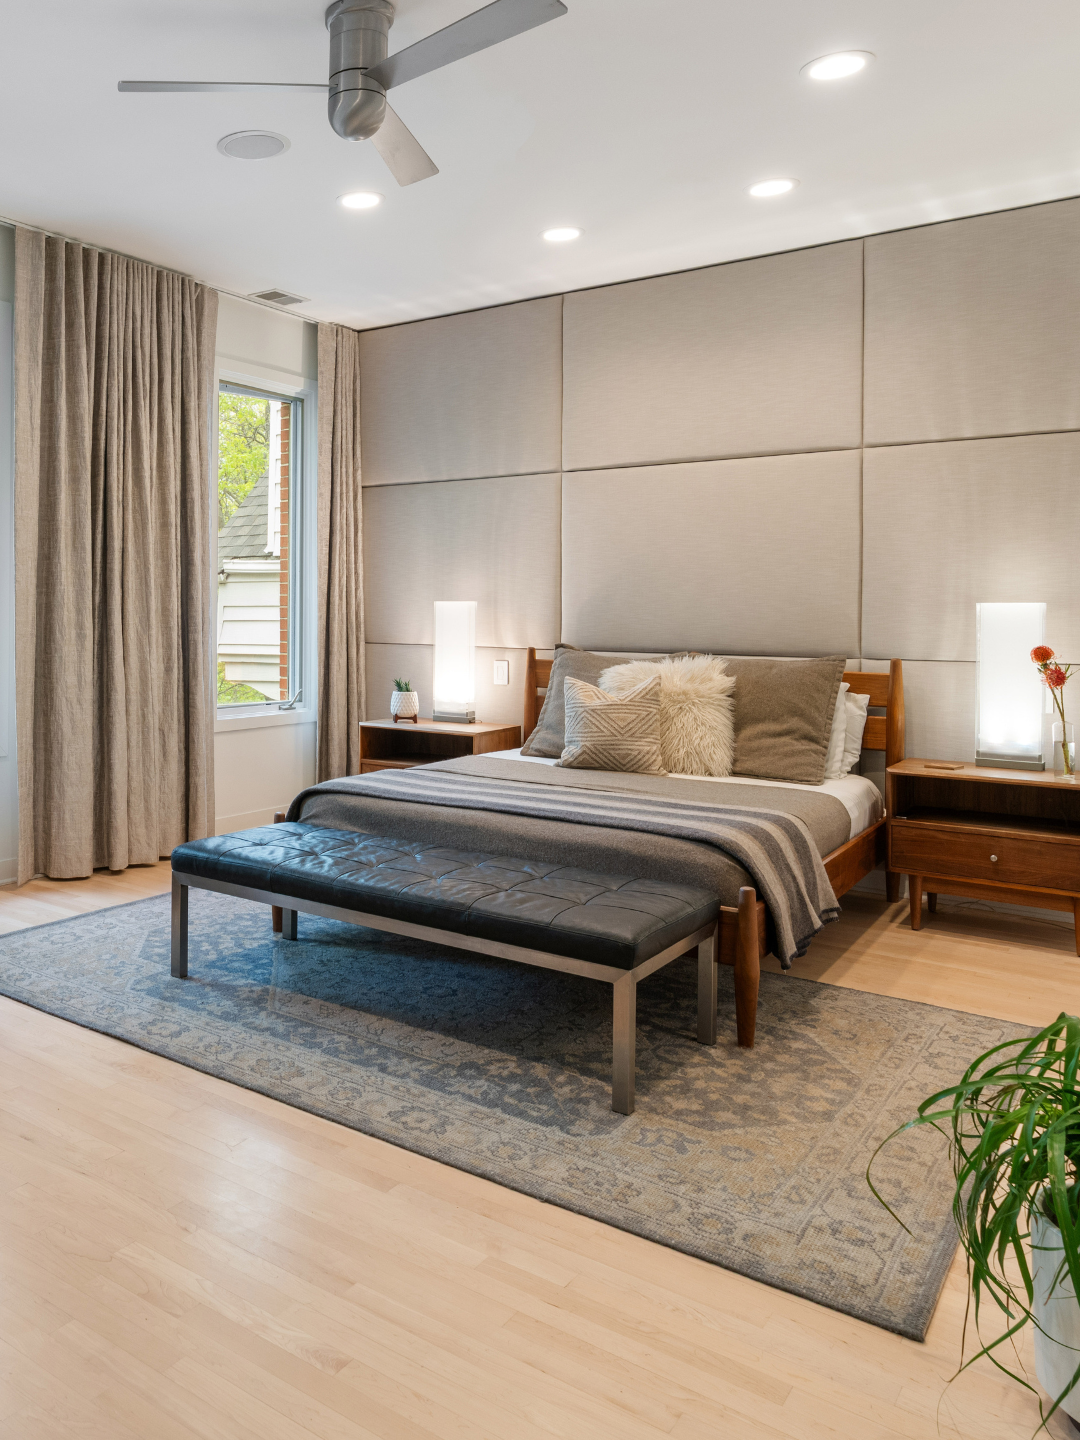
- The Primary Zen Retreat: The primary suite uses textured wall coverings and designer window treatments to cultivate absolute quiet. The ensuite bathroom feels like a private spa, featuring a walk-in steam shower, a BainUltra air jet soaking tub with an integrated television, dual vanities, and a private water closet.
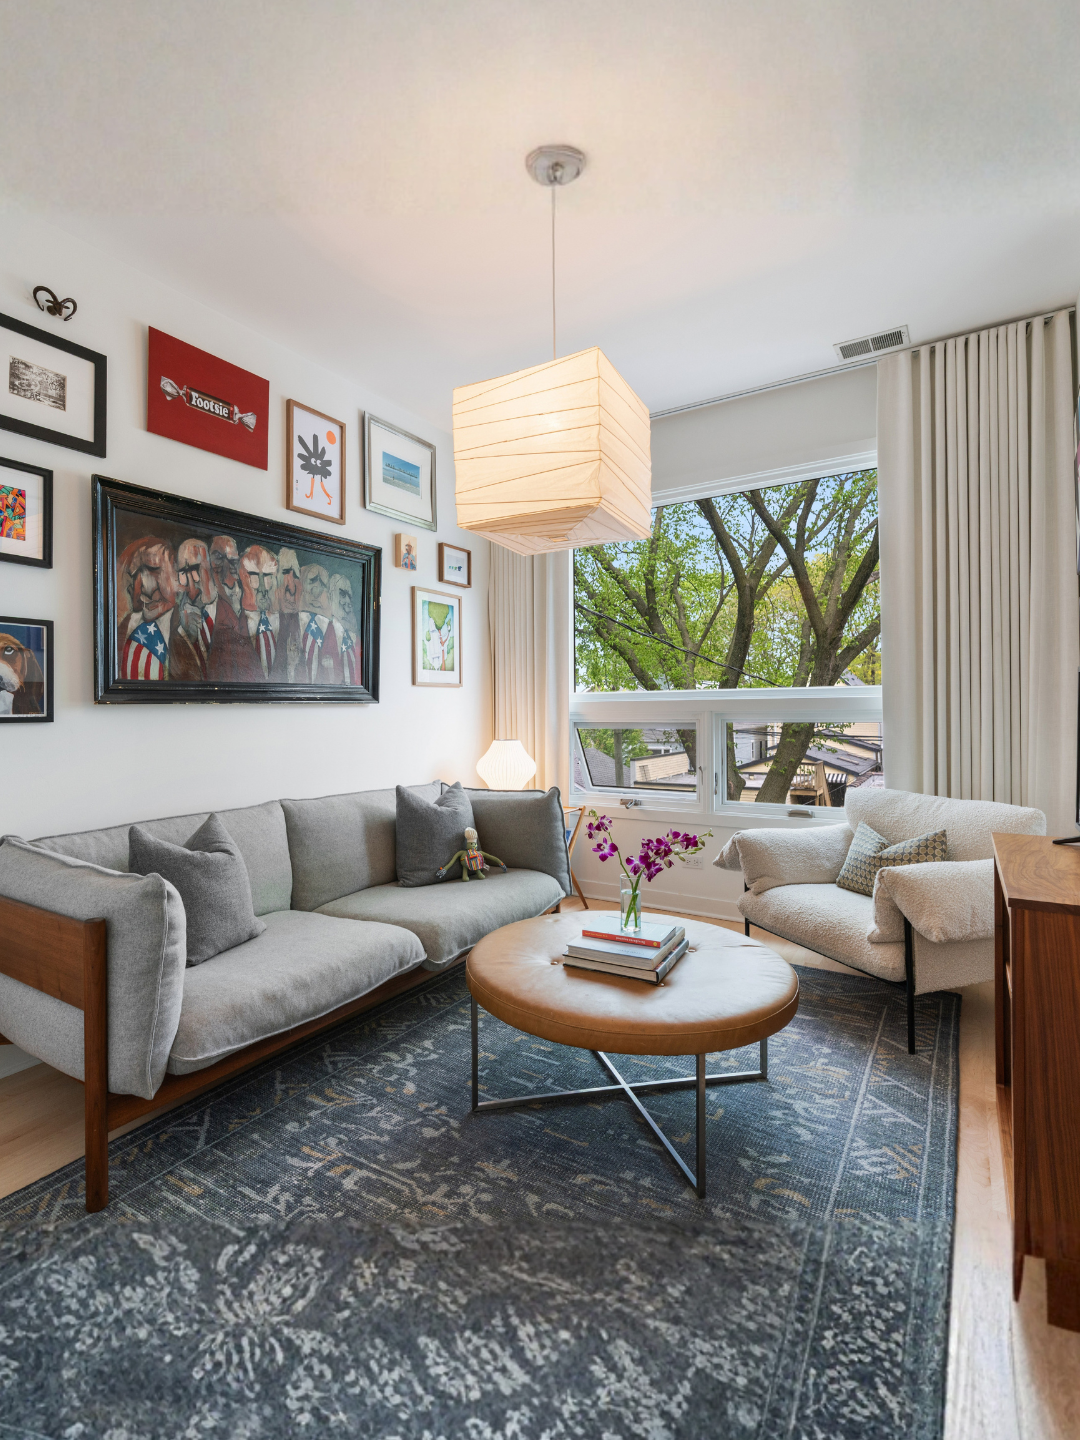
- The Secondary Bedrooms: Two additional bedrooms feature generous closet spaces and share a bathroom deeply inspired by clean, mid-century modern aesthetics.
Light-Filled Lower Levels and Outdoor Escapes
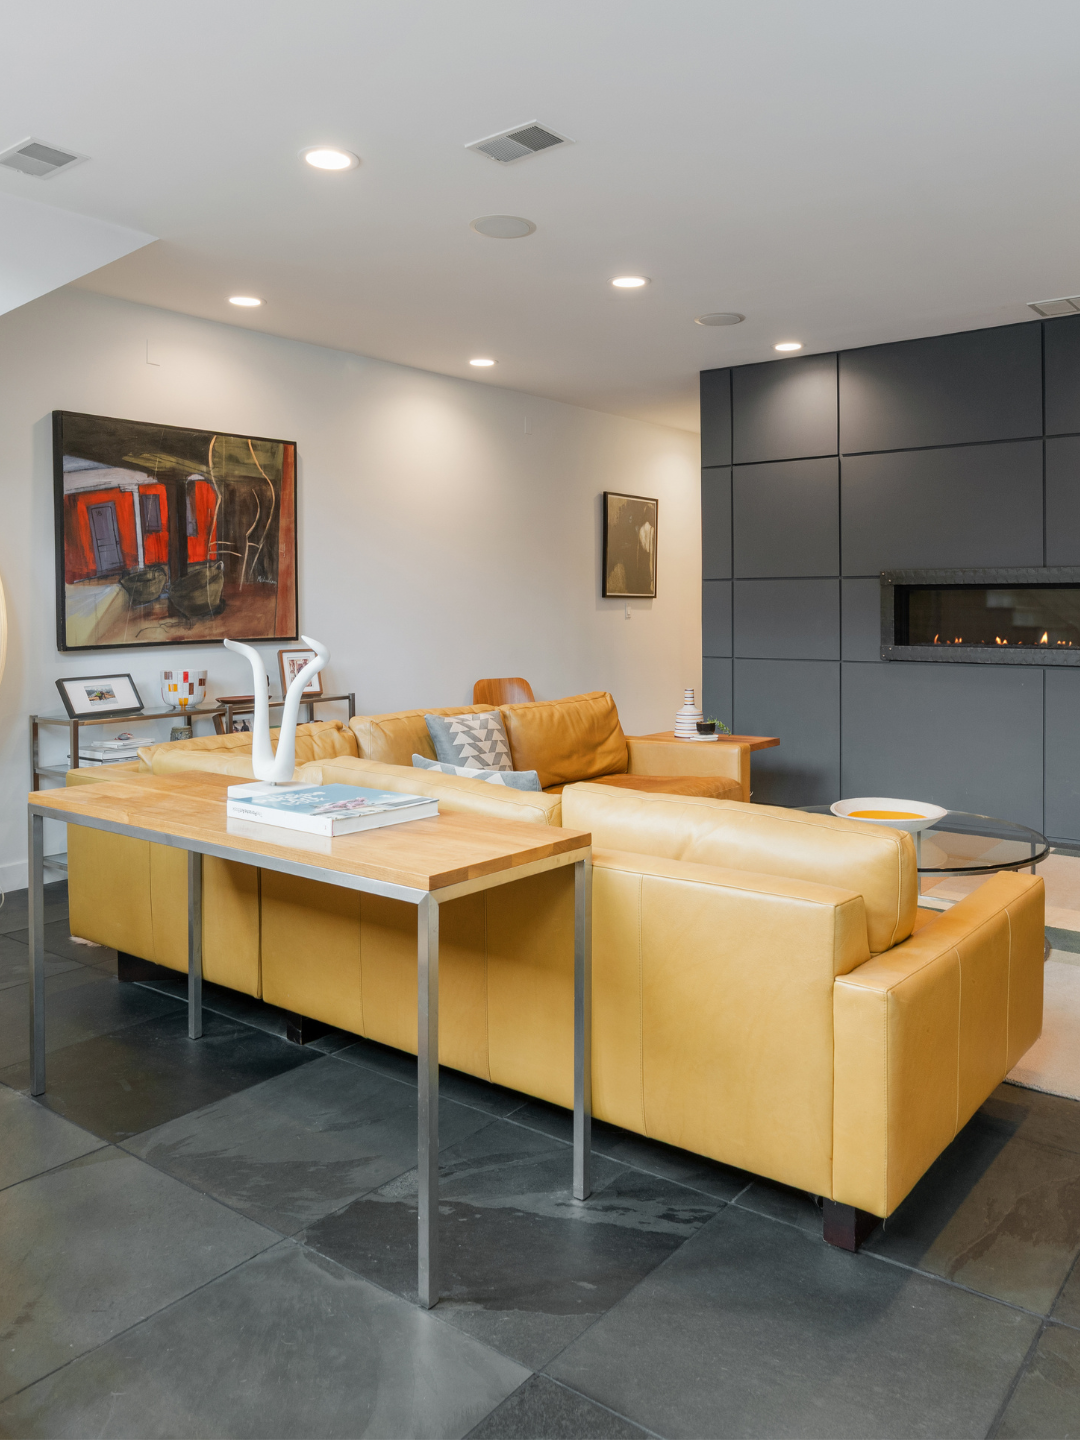
Descending to the lower level challenges everything you know about standard Chicago basements. Oversized windows pull natural light deep into the lounge area, which features heated slate floors and a minimalist statement fireplace with its own hidden storage compartments.
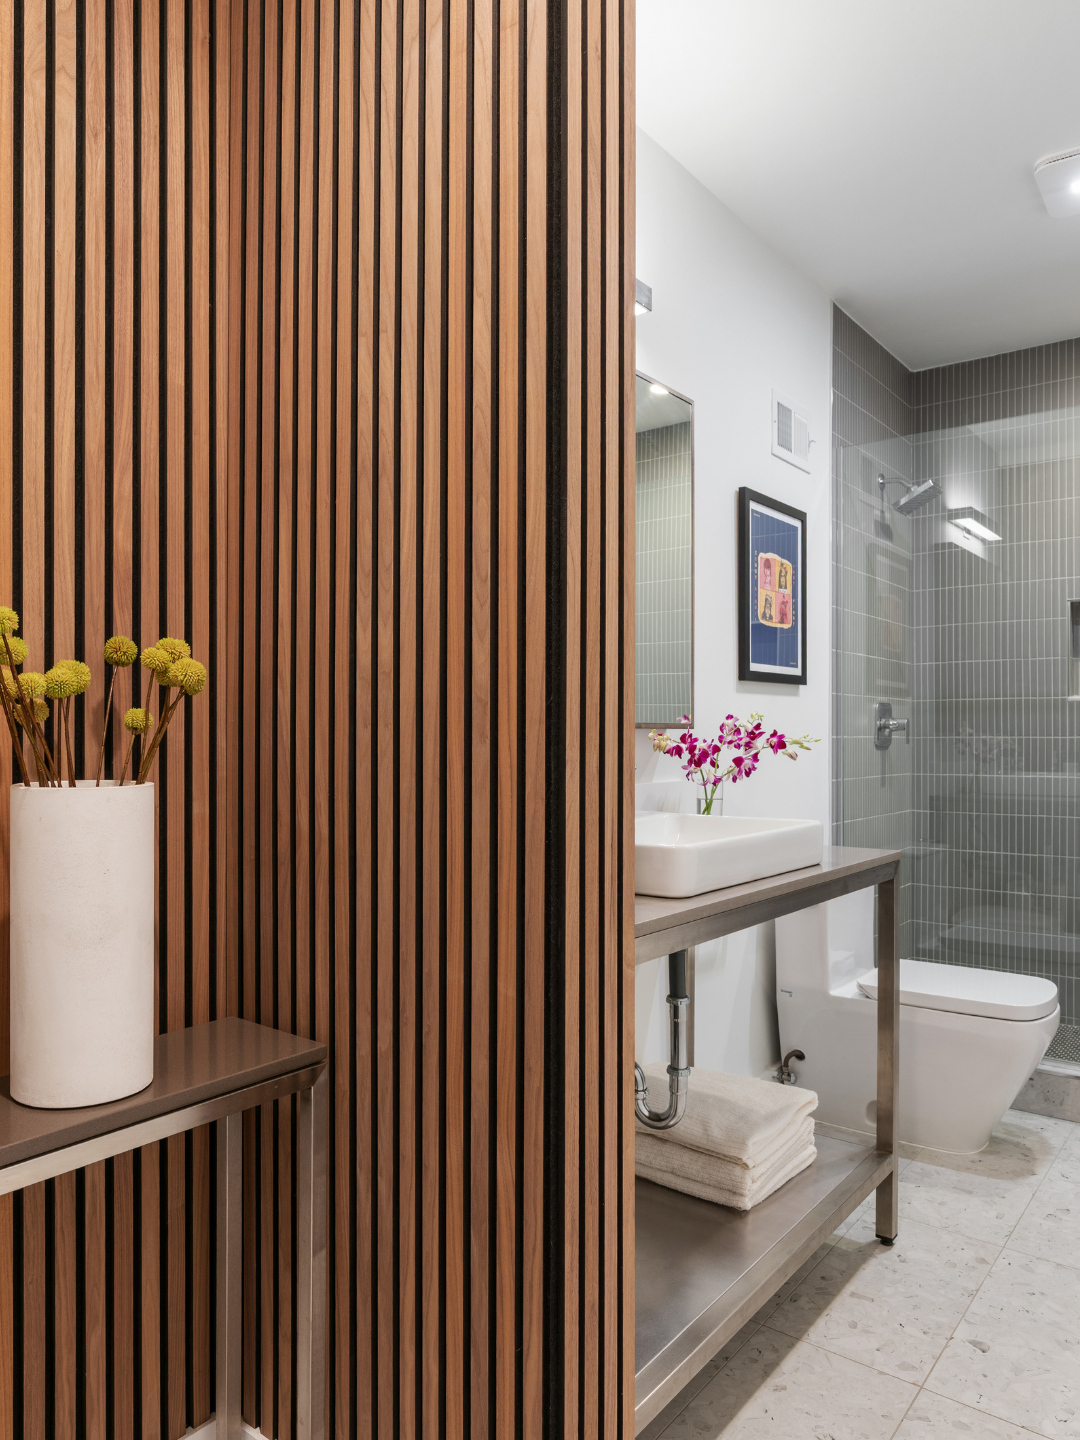
Down the hall, the fourth bedroom sits next to a stunning bathroom styled with ribbed wood wall detailing, a sculptural metal vanity, and terrazzo flooring. A secondary laundry room with side-by-side units and utility storage wraps up the interior footprint.
Outside, the fully fenced property opens to a professionally landscaped brick-paved patio, complete with an integrated water feature and custom night lighting.
Perhaps the most forward-thinking elements sit on the exterior: a full array of rooftop solar panels significantly offsets the home’s energy footprint, while the two-car garage comes fully equipped with a dedicated EV charging station.
The Lincoln Square Footprint
For The DoWell Group, properties like 4823 N Oakley Ave demonstrate that luxury isn't confined to a single ZIP code or downtown high-rise. Lincoln Square offers a highly sought-after lifestyle balance, easy access to incredible dining, immediate proximity to parks, and exceptional architectural properties that honor modern innovation without losing their soul.
Seeing a home like this go under contract so quickly highlights the incredible demand for thoughtful, design-forward properties in Chicago's historic neighborhoods. If you are looking to find your own architectural match in Lincoln Square, or if you want to chat about how to uniquely position and market your own home's design story, let’s grab a coffee and talk about what’s next for you. Reach out to Danielle and Tanner to start the conversation.